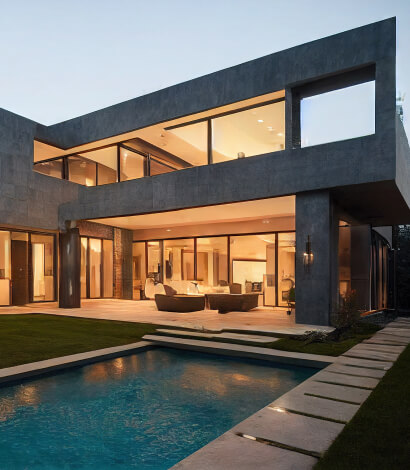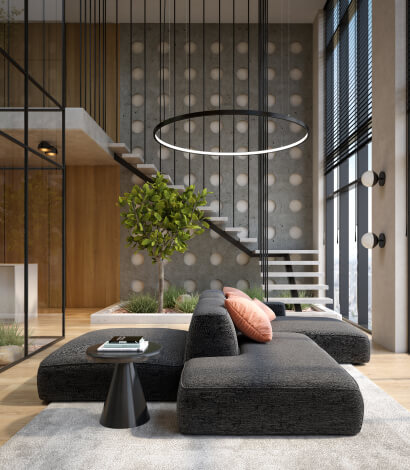
Modern Family House is a bespoke residential architecture project tailored for a multi-generational family seeking balance between open social pavilions and private retreat quarters. Integrating expansive glazing, locally sourced stone, and sustainable thermal envelope solutions.
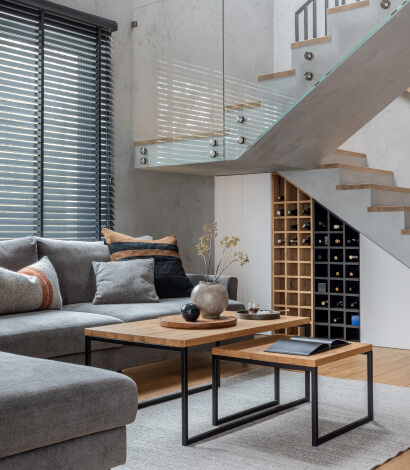
The layout prioritizes cross-ventilation, abundant daylight, and seamless continuity between interior living salons and landscaped outdoor terraces.
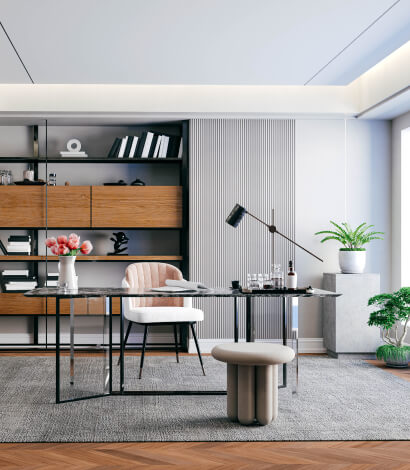
Our team oversaw the complete lifecycle — from preliminary schematic zoning through to technical structural engineering, bespoke millwork, and final staging.
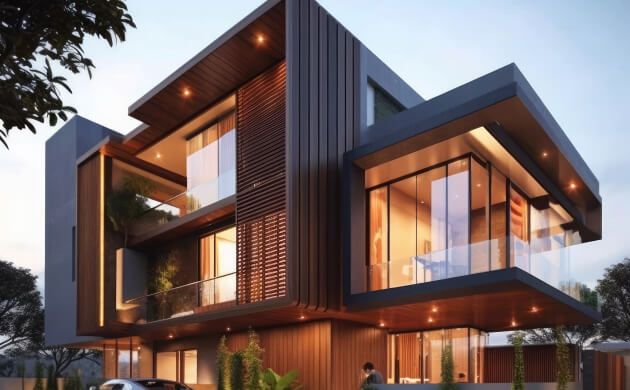
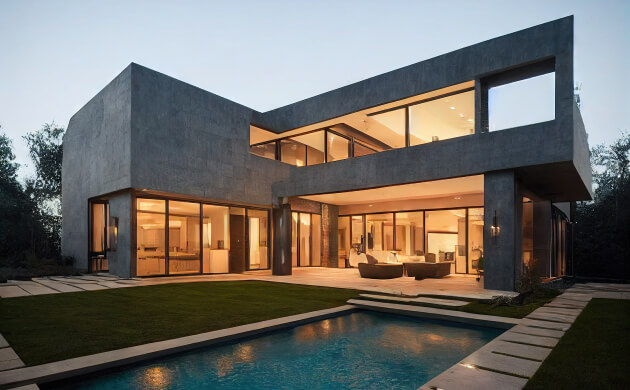
The primary architectural challenge was navigating steep topographical contours while preserving panoramic valley views without compromising on structural privacy.
The completed residence stands as a benchmark in contemporary luxury architecture, achieving optimal sustainability and timeless aesthetic serenity.