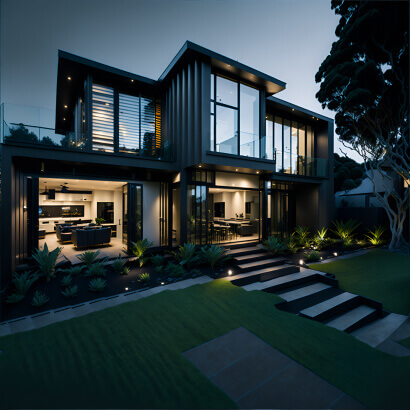
Experience your projects before a single brick is laid. Our 2D architectural drafting and photorealistic 3D rendering services bridge imagination and reality with cinematic lighting, physical material accuracy, and BIM precision.
Ray-traced interior and exterior perspectives that capture daylight variations and realistic textures.
Comprehensive CAD schematics, elevations, electrical layouts, and millwork shop drawings.
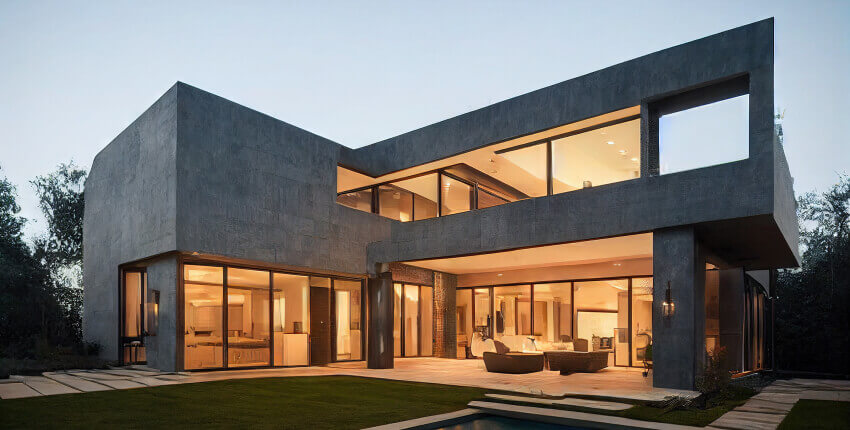
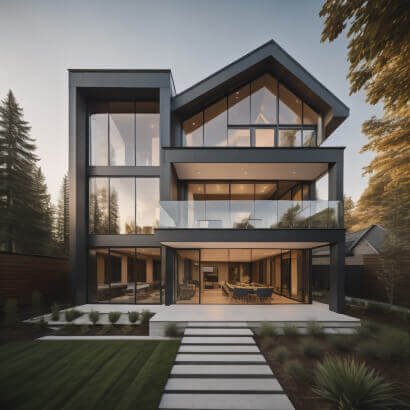
Our 3D studio utilizes the latest spatial rendering engines to provide interactive virtual walkthroughs for clients, developers, and regulatory approval boards.
Clear visual clarity reduces revisions, accelerates approvals, and ensures accurate cost estimations.
Every rendering and schematic is produced to international architectural documentation standards, empowering builders and fabricators with exact execution guides.
Constructing accurate 3D geometry from architectural sketches and topographical surveys.
Applying physically based rendering materials, daylight simulations, and cinematic post-production.
Our architecture and interior design consultants are ready to assist you anytime.